Industrial-design offices at a fraction of build cost
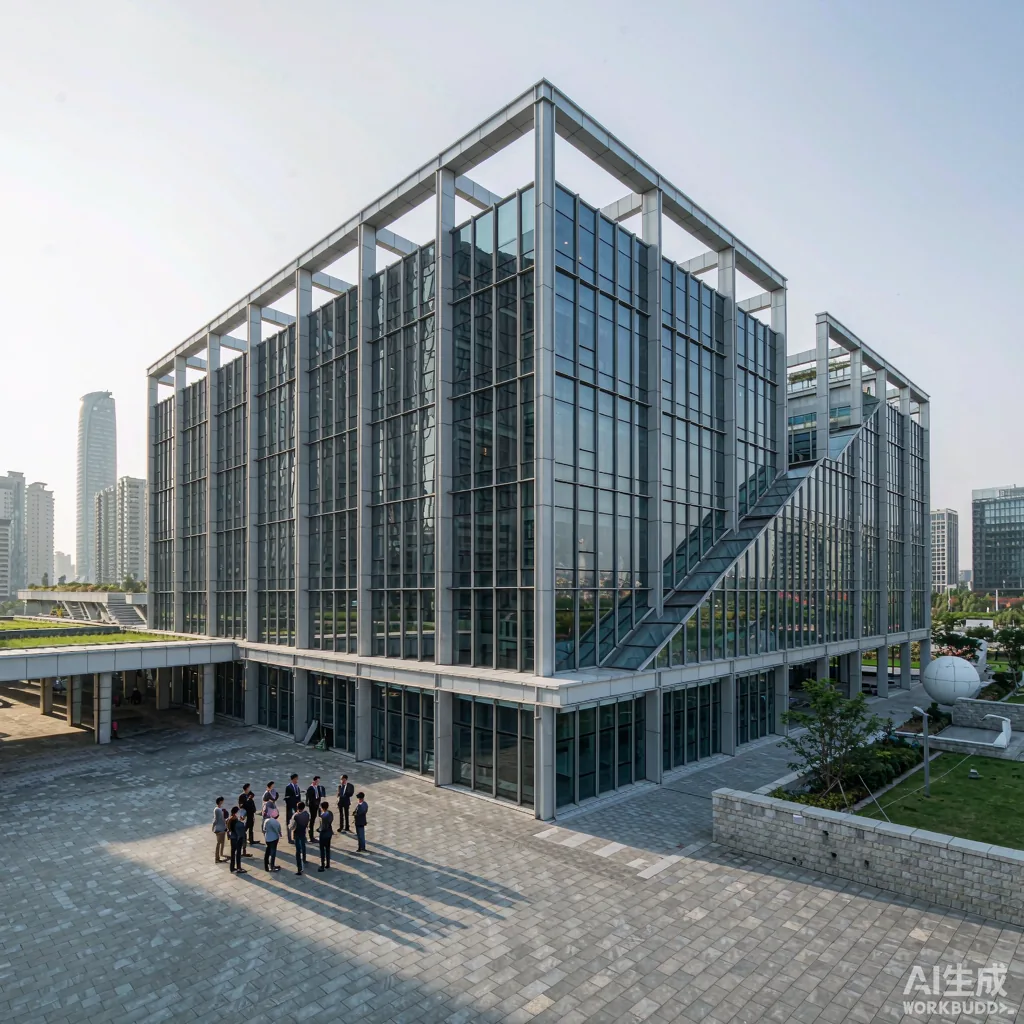
Turn shipping containers into productive, comfortable offices. Lower cost and faster installation than traditional builds, with an industrial design feel your team will love.
Plan My Container OfficeFrom site analysis to compliant handover — a proven, repeatable process.
Plan open vs partitioned areas, meeting rooms and circulation based on headcount.
Route power, data, lighting and HVAC before fit-out for a clean install.
Level the ground, lay foundations or footings, and position units.
Choose windows, doors, cladding and interior finishes to match your brand.
Meet local fire, electrical and occupancy codes with certified materials.
We don’t just sell boxes — we deliver a step-by-step methodology for offices, schools, hotels, dorms and commercial streets.
Get a Proposal